

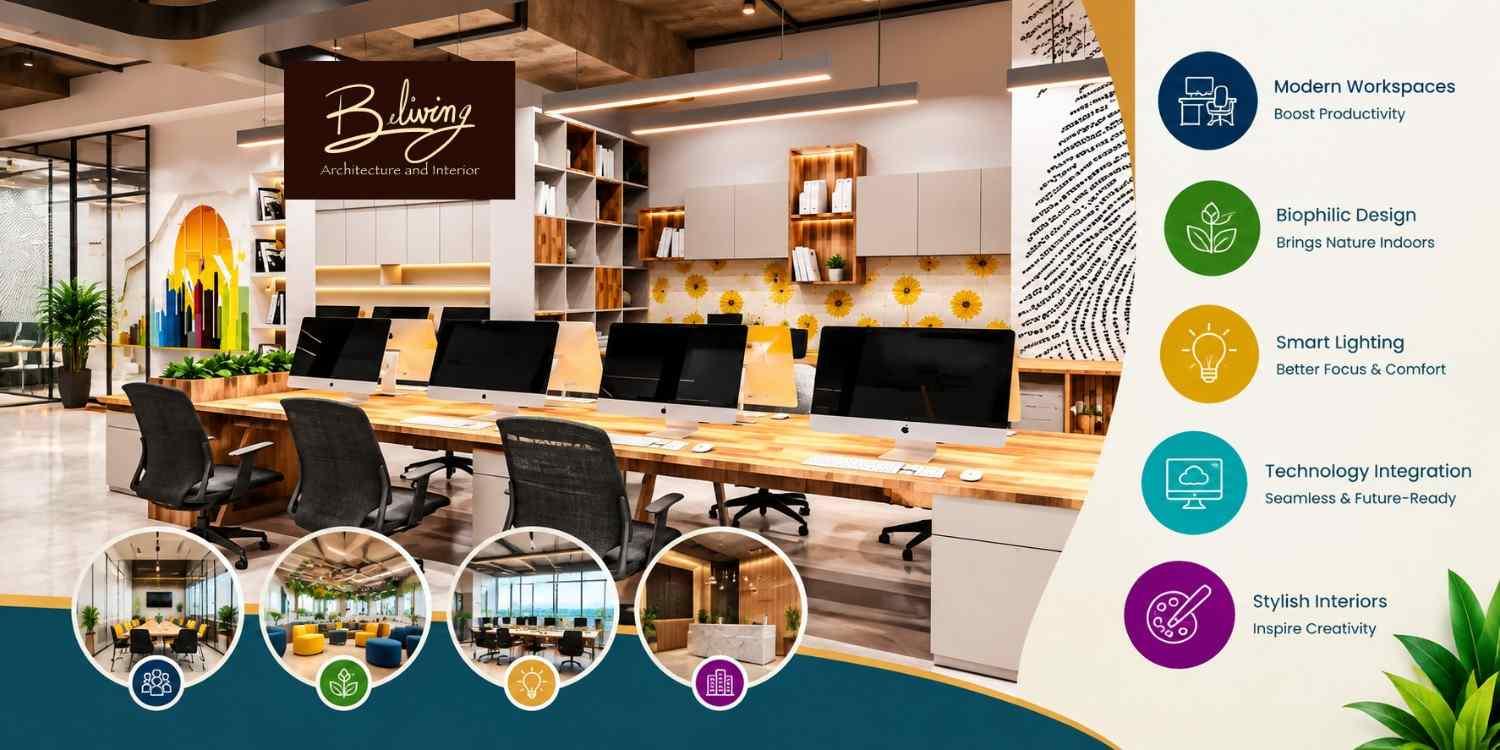
Modern offices are no longer designed simply around desks, chairs, cabins, and a reception area. Businesses increasingly want workplaces that support collaboration, focused work, employee comfort, technology, brand identity, and future growth. This is why choosing experienced Office Interior Designers in Delhi can make a major difference to how effectively a workspace performs every day.
A well-planned office should reflect the company's working style rather than follow a fixed design template. Beliving Interior describes its office design approach around business nature, budget, available space, workstations, meeting rooms, cabins, storage, lighting, flooring, partitions, electrical planning, materials, and final design review.
For Delhi businesses, this practical approach is particularly useful because office properties can differ significantly in size, building condition, services, and workplace requirements. A smart design therefore starts with understanding the space and business before selecting finishes or decorative features.
Why Office Design Is Changing in Delhi
The modern workplace has become more flexible. Some businesses use hybrid working, while others need larger collaboration zones, private meeting rooms, employee lounges, or technology-enabled conference spaces.
This has changed the role of office interiors. Instead of trying to fit the maximum number of desks into a floor, designers increasingly have to balance capacity, circulation, privacy, collaboration, comfort, and adaptability.
A Delhi office in areas such as South Delhi, Nehru Place, Okhla, Aerocity, or other commercial districts may also have different site constraints. Existing electrical systems, HVAC provisions, ceiling heights, access restrictions, and building rules can influence the final design and budget.
Smart Office Trends Businesses Should Consider
1. Flexible Workplace Planning
Flexible planning allows an office to change as the business changes. Modular workstations, movable furniture, adaptable meeting areas, and multipurpose spaces can make future alterations easier.
For growing companies, this can be more practical than creating a highly rigid layout where every room has only one purpose.
2. Ergonomic Workstations
Employees spend many hours at their workstations, so furniture selection should not be treated as a purely aesthetic decision.
Appropriate desk dimensions, comfortable chairs, monitor positioning, adequate circulation, storage, and lighting can make daily work more comfortable while creating a cleaner visual environment.
3. Collaboration Zones
Modern offices often need spaces where employees can discuss ideas without occupying a formal conference room.
Small discussion areas, breakout seating, informal meeting corners, and shared tables can provide alternatives to traditional cabins and boardrooms.
4. Acoustic Comfort
Open-plan offices can create unwanted noise when acoustic planning is ignored. Meeting rooms, phone booths, acoustic panels, soft furnishings, partitions, and appropriate ceiling treatments can help separate noisy and quiet activities.
The objective should be functional zoning, not simply making every part of the office completely enclosed.
5. Technology-Ready Meeting Rooms
Meeting rooms increasingly require displays, video-conferencing systems, charging points, data connectivity, and carefully positioned electrical outlets.
These requirements should be considered during the design stage. Adding them after furniture, ceilings, and wall finishes are completed can create unnecessary rework.
How Space Planning Improves Office Productivity
Effective space planning begins with knowing how the employees use the work environment.
An organization that regularly holds meetings with clients would require an effective reception area along with conference rooms.
A technological firm would require more number of workstations, collaborative space, and server-related needs.
A good design must also ensure proper circulation, whereby the movement between workstations, meeting rooms, pantry areas, storage, and exits does not lead to any form of congestion.
According to Believing Interior, their office designs are based on the business needs of the client, space availability, budget, and functional needs, which include workstations, meeting rooms, cabins, and storage.
Delhi Office Interior Cost: What Should You Expect?
There is no single fixed office interior price in Delhi. Cost depends on the size of the office, existing site condition, furniture specification, partitions, flooring, ceiling, electrical work, lighting, HVAC requirements, technology, branding, and finish quality.
Recent 2026 Delhi NCR industry guides place complete office fit-outs broadly around ₹1,100–₹3,500 per sq. ft., while premium or highly customised headquarters-style projects can exceed that range. One current guide places functional projects around ₹1,100–₹1,500 per sq. ft., mid-segment corporate offices around ₹1,600–₹2,200, and premium offices around ₹2,300–₹3,200.
These figures should be treated as initial planning ranges rather than fixed quotations. A proper site assessment and detailed BOQ are required before setting the final project budget.
What Usually Influences the Cost?
The biggest cost differences can come from:
- Office size and existing site condition
- Number and type of workstations
- Glass or solid partitions
- Flooring and ceiling specification
- Custom furniture and storage
- Electrical and data requirements
- Lighting design
- HVAC and other MEP requirements
- Acoustic treatment
- Reception and branding features
- Premium materials and finishes
For example, a basic startup office retaining some existing services can have a very different budget from a premium corporate workplace requiring custom joinery, advanced meeting rooms, extensive electrical work, and upgraded finishes.
Step-by-Step Office Interior Design Process
Step 1: Understand the Business
The first discussion should cover team size, departments, work patterns, meeting requirements, visitor movement, storage needs, company branding, budget, and expected completion date.
This gives the designer a practical brief instead of starting with aesthetics alone.
Step 2: Survey the Existing Space
The site should be measured and assessed before finalising the layout.
This includes checking walls, columns, entrances, windows, electrical points, HVAC provisions, ceiling height, plumbing, flooring condition, and other existing services.
Step 3: Develop the Space Plan
The designer then creates a layout for workstations, cabins, meeting rooms, reception, pantry, storage, collaboration areas, and circulation.
At this stage, the objective is to use the available area efficiently without making the office feel overcrowded.
Step 4: Create the Design Concept
Once the layout works, the visual direction can be developed.
Materials, colours, lighting, furniture, textures, partitions, branding, and ceiling treatments should work together rather than being selected independently.
Step 5: Prepare Technical Drawings
The approved concept needs detailed technical information before execution.
This can include furniture drawings, electrical layouts, ceiling plans, flooring details, partition details, lighting plans, material specifications, and other drawings required for implementation.
Step 6: Finalise the BOQ
A detailed BOQ helps the client understand exactly what is included in the project.
It should clarify materials, quantities, specifications, exclusions, taxes, timelines, payment stages, and procedures for additional work.
Step 7: Execute and Monitor
Execution can involve partitions, civil work, flooring, ceilings, electrical installation, lighting, furniture, painting, branding, and final finishing.
Regular site inspections help identify deviations before they become expensive corrections.
Step 8: Snagging and Handover
The final stage should include a detailed inspection of furniture, electrical points, lighting, finishes, doors, storage, ceilings, and other agreed elements.
Any remaining defects or incomplete work should be addressed before final handover.
What to Check Before Hiring a Design Firm
In evaluating designers, firms need to go beyond looking at their good-looking portfolio images.
See if the firm has worked on projects of a similar size and complexity before. Inquire about the design documentation, materials used, site coordination, procurement, execution management, time schedules, warranty, and after-sales support.
The quotation must also be evaluated on the basis of the scope and not just the price. A lower quotation might lack critical elements which may become additional costs later.
Interior Design Firms in Gurgaon: Why NCR Businesses Compare Both Markets
Delhi and Gurugram function as part of one larger NCR ecosystem in the corporate world. As a result, corporations that have offices or plans to expand in the entire area may choose to explore Interior Design Firms in Gurgaon along with their counterparts from Delhi.
This need may prove particularly important for companies that operate in multiple locations. The corporation may wish that its Gurgaon and Delhi offices maintain the same look but have different layouts depending on the spaces.
Nevertheless, there is no need to replicate the design at both locations. There can be differences in the employee density, facilities, space, lighting needs, meetings and other site conditions.
Making Small Offices Feel More Spacious
An office in Delhi of smaller size will not always require elaborate construction to achieve professional look.
One can consider selective usage of glass partitions, light décor, built-in storage, compact furniture, and versatile meeting zones. Clear circulation paths in the office will also help in achieving more spacious atmosphere.
Storage solutions are essential for the office in Delhi. Disorganized files, devices, stationery and personal items can quickly make a small space look cluttered.
Lighting is yet another important element. A proper balance between general lighting, task lighting, and accent lighting will create a more comfortable environment without relying exclusively on ornate fixtures.
Sustainable and Low-Maintenance Office Design
There is no need to introduce any technology anywhere just because sustainability.
A proper lighting system, durable materials, natural light use, space optimization, smart material selection, and easy-to-clean surfaces can all be a part of a sensible workplace design.
Businesses have to consider both the appearance and maintenance of something. There is no need for a company to install beautiful materials which need special care all the time.
Beliving Interior also considers sustainability and smart solutions along with functionality and client-oriented approach.
Best Farm House Interior Designers in Delhi: A Different Design Requirement
Interiors of offices and interiors of farmhouses are quite different in terms of their goals. The interiors of a farmhouse require more connectivity to the outdoors, bigger entertainment areas, relaxing bedrooms, dinning areas, customized furniture, incorporation of landscapes, and other similar requirements.
When one is looking for Best Farm House Interior Designers in Delhi then one needs to see how well the designer fulfills these requirements as opposed to simply designing offices.
The services provided by Beliving Interior Designs for farmhouse include living rooms, modular kitchens, bedrooms, dinning areas, entertainment areas, outdoor seating, walk-in wardrobes, lighting, custom designed furniture, and many others.
Common Office Interior Mistakes to Avoid
One common error is to design the reception without knowledge of the whole building. The reception may appear fantastic, while the employees suffer due to insufficient storage spaces, meeting rooms, or circulation.
The other error is increasing the number of workstations without taking into consideration the employees' comfort. More stations do not necessarily make a better working place.
Companies should not decide on the materials without knowing how easy it will be to maintain the interior. The interior of commercial buildings is used every day, thus its durability needs to be taken into account as well.
Do not sign an agreement based on a verbal estimate. It will help to avoid mistakes during implementation.
A Practical Checklist Before Starting
Before signing off on an office project, confirm:
- Site measurements and existing-condition assessment
- Employee and workstation requirements
- Meeting and collaboration spaces
- Reception and branding requirements
- Storage requirements
- Electrical and data planning
- Lighting and ceiling design
- HVAC and MEP requirements
- Flooring and wall finishes
- Furniture specifications
- Detailed BOQ
- Project timeline
- Payment milestones
- Exclusions and variation procedure
- Quality inspection and handover process
[A Short Client–Designer Conversation
Client: We need a modern office that feels professional but remains practical.
Designer: Beliving Interior can plan the layout around your team's workflow, space, and future needs.
Client: How do Office Interior Designers in Delhi make a workplace more efficient?
Designer: By combining smart space planning, comfortable workstations, lighting, storage, and flexible zones.]
Why Office Interior Designers in Delhi Should Focus on Function First
The strongest office interiors usually begin with a practical question: How should this workplace function every day?
After this, the designer is ready to plan where to place workstations, meeting areas, cabins, storage, reception, kitchenette, collaborative spaces, lighting, and technology equipment.
This is what Office Interior Designers in Delhi can do more than just decorate. The good interior design integrates elements of space planning, aesthetics, ergonomics, services, materials, and execution.
Believing Interior defines its office design service as an integration of functionality, aesthetics, comfort, branded workplace design, space planning, furniture, lighting, flooring, false ceiling, partitions, electrical design, materials, and final inspection.
The best approach for businesses planning new offices or remodeling is to start with requirements definition, then create layout, select materials and, at last, start execution.
Some Important Questions
1. How much does office interior design cost in Delhi?
Current 2026 Delhi NCR planning ranges commonly fall around ₹1,100–₹3,500 per sq. ft., depending on specification and scope. Premium or highly customised offices can cost more.
2. What services do office interior designers provide?
Services can include space planning, workstations, cabins, meeting rooms, furniture, lighting, flooring, false ceilings, partitions, electrical planning, material selection, design documentation, execution coordination, and final inspection.
3. How long does an office interior project take?
The timeline depends on size, design complexity, approvals, procurement, site conditions, and scope. A professional office project may require several weeks from design approval through execution, with larger or more complex projects taking longer.
4. Should I choose a designer based only on their portfolio?
No. The portfolio is useful, but you should also assess relevant project experience, technical drawings, execution capability, material specifications, project management, scope clarity, timeline, and after-handover support.
5. How can I reduce office interior costs?
Start with an efficient layout, retain usable existing infrastructure where practical, prioritise high-impact areas, select durable materials, reduce unnecessary customisation, and finalise the BOQ before execution.
6. Can an office interior be designed for future expansion?
Yes. Flexible workstations, modular furniture, adaptable meeting spaces, accessible services, and multipurpose areas can make future changes easier without requiring a complete redesign.
About us -
Mobile No. - +91 9871678798