

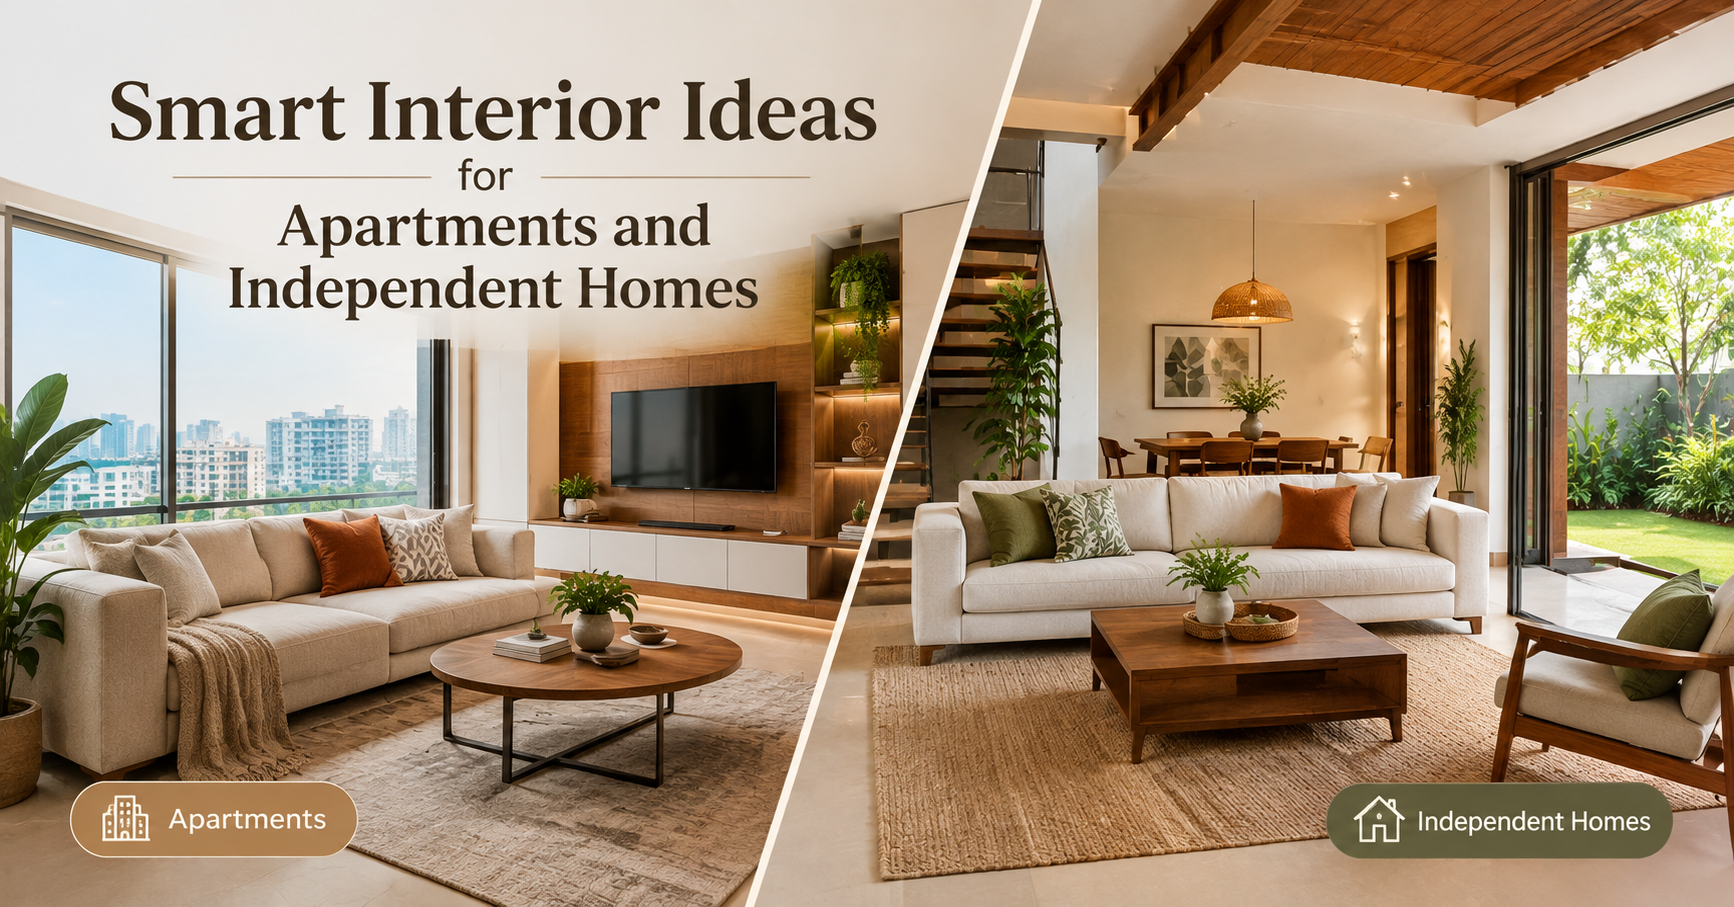

Designing an apartment or independent home requires more than selecting attractive furniture and finishes. The layout, storage, lighting, ventilation, and daily routines all influence how comfortable a home feels. Working with interior architects in Chennai can help homeowners bring these elements together through thoughtful planning. Whether the property is a compact apartment or a spacious independent house, smart interior choices can improve functionality while creating a welcoming and personalized living environment.
1. Start With Practical Space Planning
Before selecting furniture or colors, understand how each room will be used. Identify the main activities, movement paths, storage requirements, and furniture dimensions. In apartments, careful planning can make smaller rooms feel more spacious. Independent homes may offer more room, but inefficient layouts can still result in unused corners. Creating a clear plan helps ensure that every area serves a useful purpose.
2. Make Storage Part of the Design
Storage should be considered from the beginning rather than added after the interiors are completed. Built-in wardrobes, overhead cabinets, floating shelves, and customized units can help keep everyday belongings organized. For compact apartments, use vertical space wherever possible. In independent homes, storage can be integrated into entryways, bedrooms, living areas, utility spaces, and staircases without overwhelming the overall design.
3. Choose Furniture Based on Room Size
Furniture should complement the proportions of the room. Oversized pieces can make compact apartments feel crowded, while undersized furniture may leave larger rooms looking incomplete.Multifunctional furniture can be especially useful in apartments. Storage beds, extendable dining tables, nesting tables, and modular seating can provide flexibility without taking up unnecessary space.
4. Use Lighting in Layers
A well-designed lighting plan can improve both functionality and atmosphere. Combine ambient lighting with task and accent lighting based on the purpose of each room. Living rooms can use ceiling lights with floor or table lamps, while bedrooms may benefit from bedside lighting. Kitchens require focused illumination around work areas, and decorative lighting can highlight artwork, shelving, or architectural features.
5. Encourages Natural Light and Ventilation
Natural light can make interiors feel brighter and more spacious. Keep windows unobstructed where possible and choose curtains that allow daylight to enter while providing privacy.Furniture placement should also support comfortable airflow. In independent homes, larger windows and openings can be incorporated into the design, while apartments may require more careful furniture and curtain planning.
6. Create Flexible Living Spaces
Modern households often use rooms for multiple purposes. A living room may also function as a work area, reading corner, or entertainment space.Instead of creating permanent divisions, consider furniture placement, rugs, lighting, shelving, or glass partitions to define zones. This approach provides flexibility while maintaining an open feel.
7. Select Durable and Easy-to-Maintain Materials
Interior materials should follow the household's lifestyle. Busy homes can benefit from surfaces that are easy to clean and maintain.For frequently used areas, consider durable flooring, practical countertop materials, washable finishes, and hardware designed for regular use. The goal is to achieve an attractive interior that remains manageable over time.
8. Build a Consistent Color Palette
Using a coordinated color scheme can make an entire home feel connected. Neutral shades can create a versatile foundation, while wood tones and carefully selected accent colors add warmth and personality. Apartments can benefit from lighter shades that enhance the sense of openness. Independent homes can experiment with deeper tones in selected areas while maintaining visual continuity between rooms.
9. Personalize Bedrooms and Private Spaces
Bedrooms should reflect the people using them. Consider individual storage requirements, preferred lighting levels, color preferences, and furniture needs. Children's rooms can include adaptable storage and study areas, while master bedrooms may incorporate customized wardrobes, dressing spaces, and comfortable reading corners.
10. Design the Kitchen Around Everyday Habits
The kitchen should be planned around cooking patterns, appliance use, storage needs, and the number of people using the space. Keep frequently used items within easy reach and organize cabinets according to how the kitchen operates.In smaller apartments, vertical cabinets, corner storage, pull-outs, and compact appliances can maximize available space. Independent homes may have greater flexibility for larger layouts, utility areas, and additional storage.
11. Don’t Ignore Entryways and Utility Areas
Entryways are often overlooked, but they can improve the organization of the entire home. A compact console, shoe storage, mirror, or seating area can make the entrance more functional. Utility areas should also have designated spaces for washing machines, cleaning supplies, drying arrangements, and household essentials. Planning these areas carefully keeps everyday tasks organized.
12. Plan for the Future
A smart interior should remain useful as household requirements change. Consider additional electrical points, flexible furniture, adaptable storage, and spaces that can serve different purposes over time.For kitchen planning, homeowners can compare layouts, materials, storage systems, and finishes offered by modular kitchen companies in Chennai . A well-planned kitchen can improve workflow, organization, and everyday convenience while complementing the home's overall interior design.
Conclusion
Whether designing an apartment or an independent house, smart interiors come from understanding how the home will actually be used. Thoughtful space planning, efficient storage, suitable lighting, durable materials, and personalized details can create spaces that are both attractive and practical. The best approach is to design around everyday routines while leaving enough flexibility for changing needs.